ALBANY TOWNHOUSE
Albany, New York
Residential, 2025
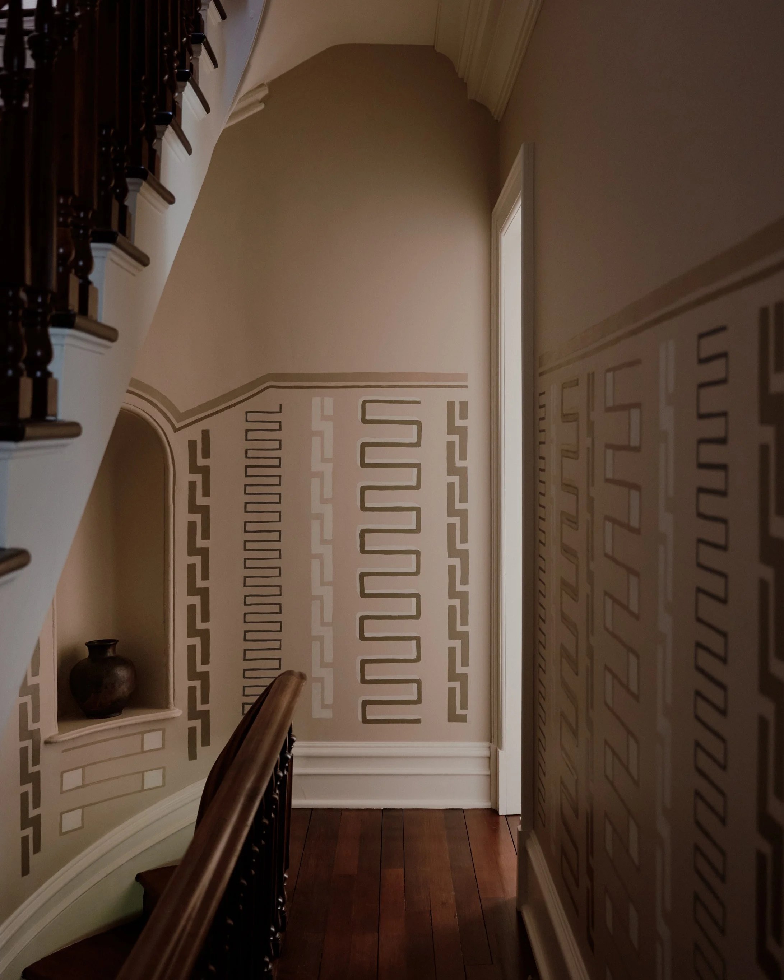
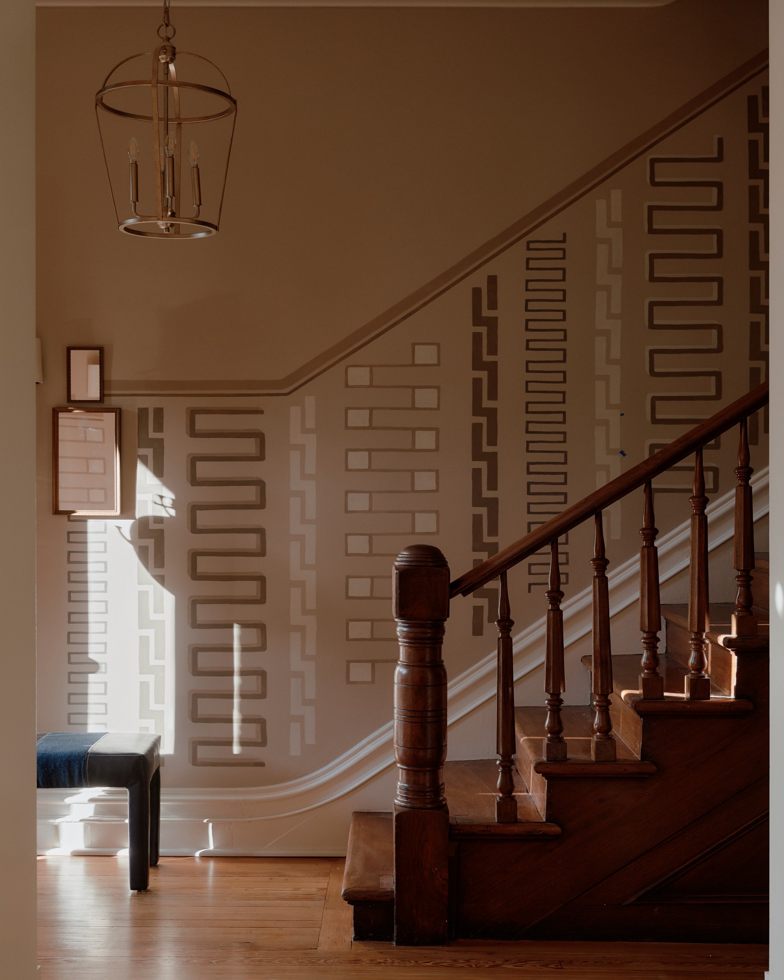
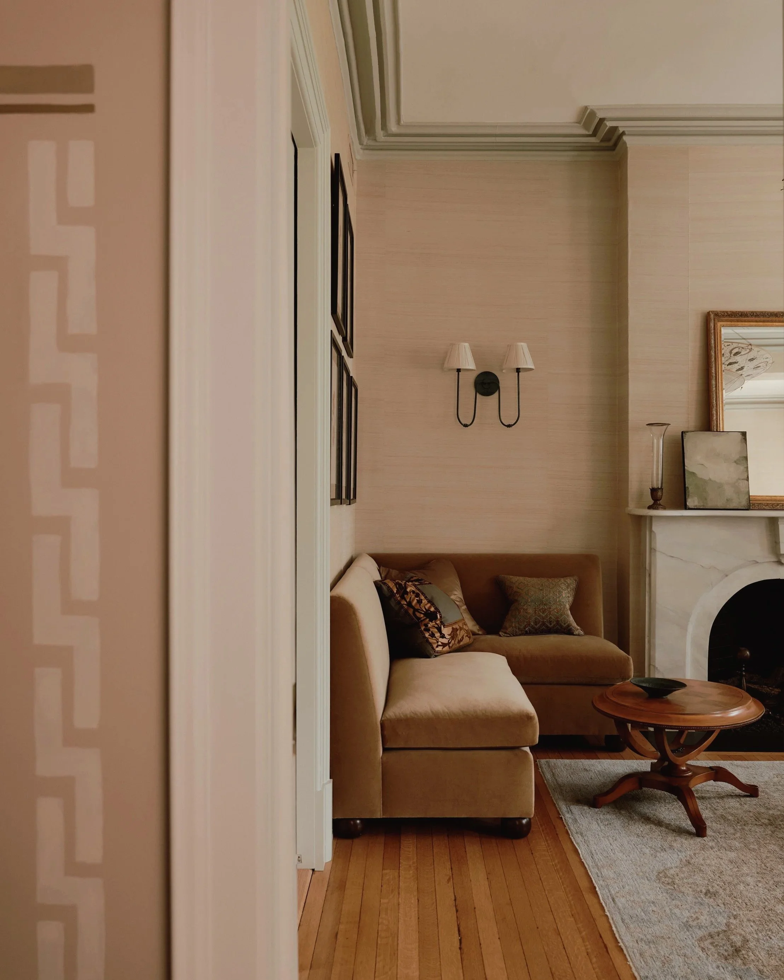
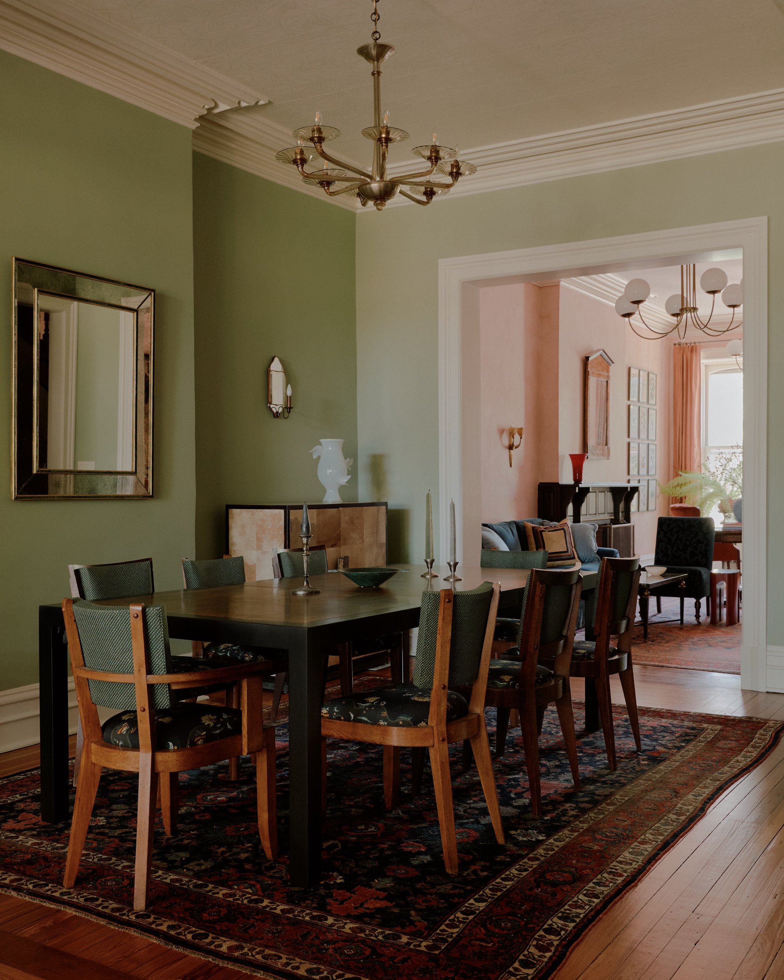
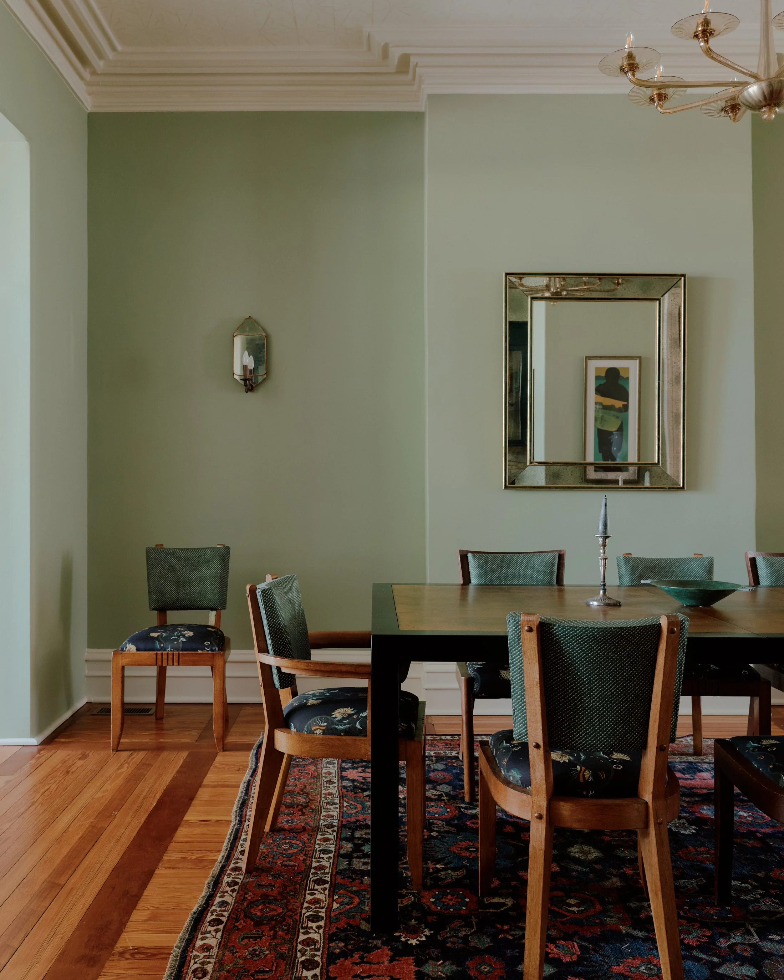
The gut renovation of an entire historic 1875, 19-foot wide townhouse on Albany’s Washington park. Incorporating local artisanship, the stairwell, with original steps dating back to the late 19th century, ties each floor together: a mural composed of large-scale Greek and Egyptian motifs, applied by hand using custom-cut rollers.
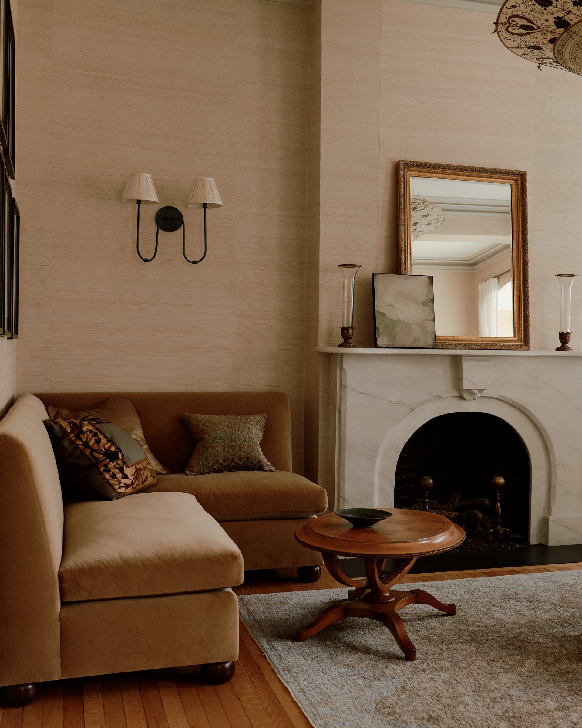
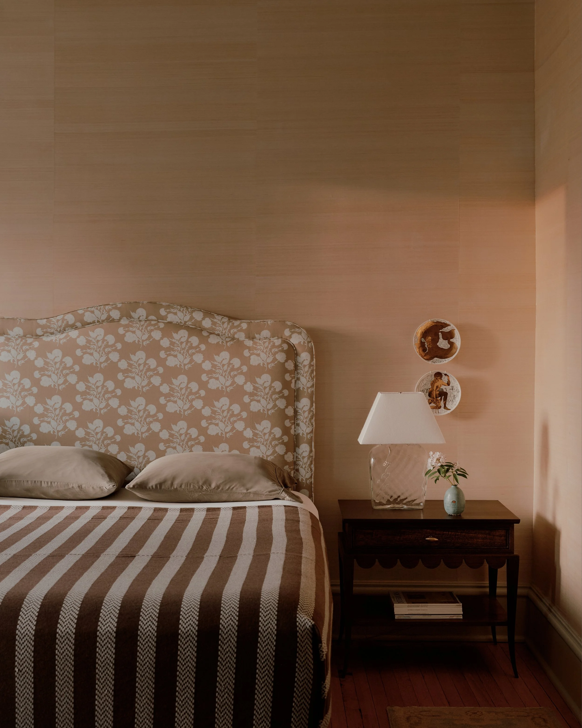
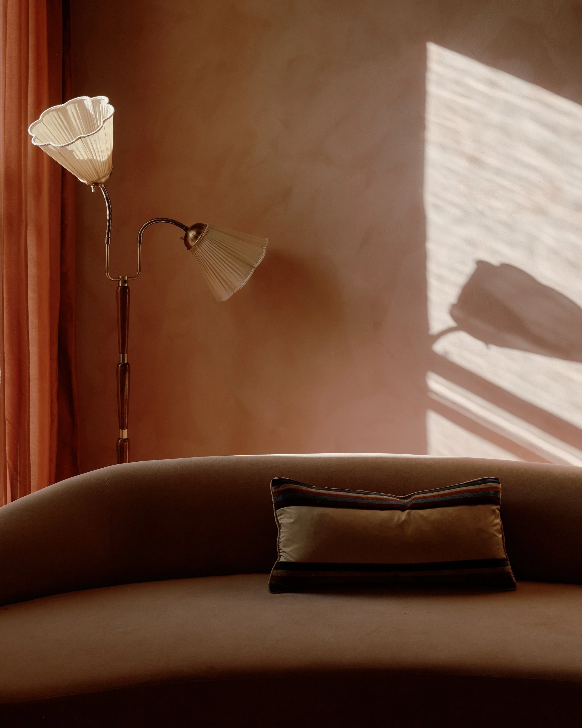
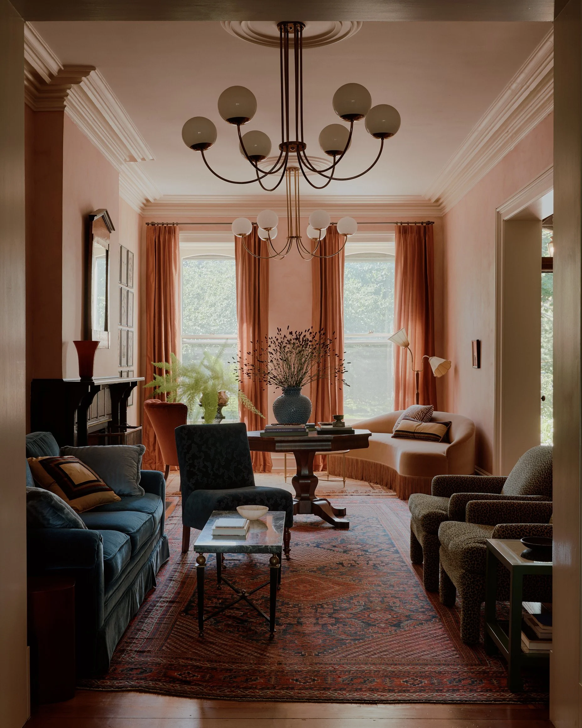
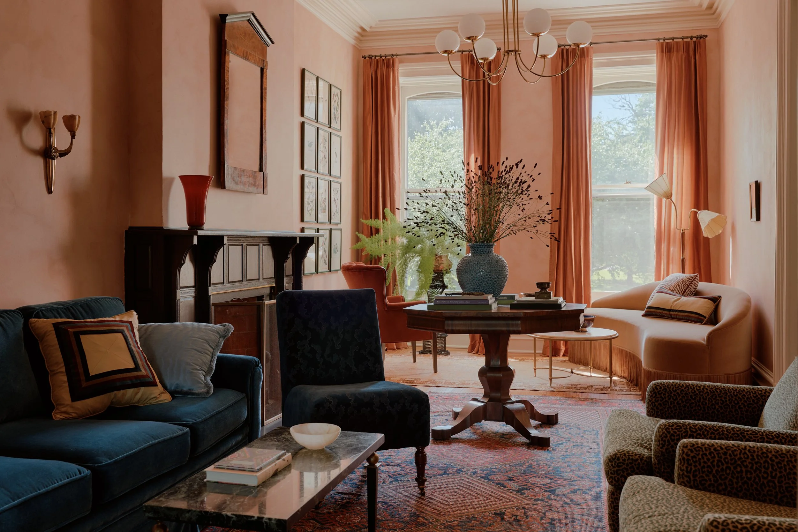
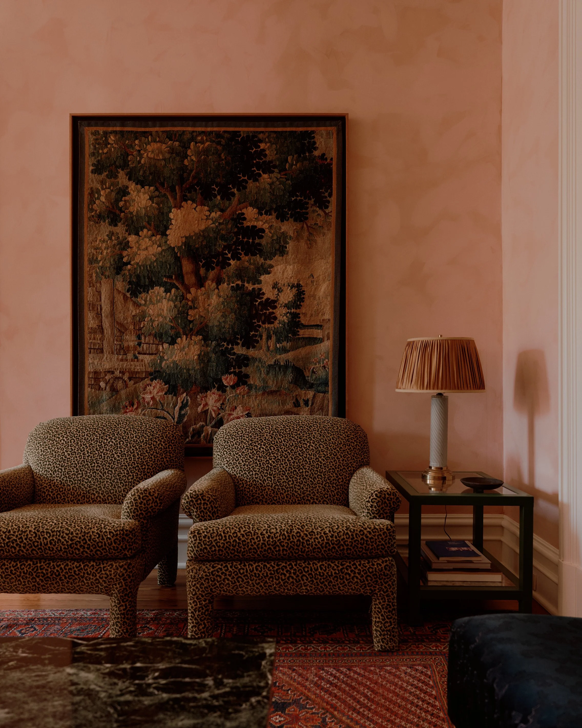
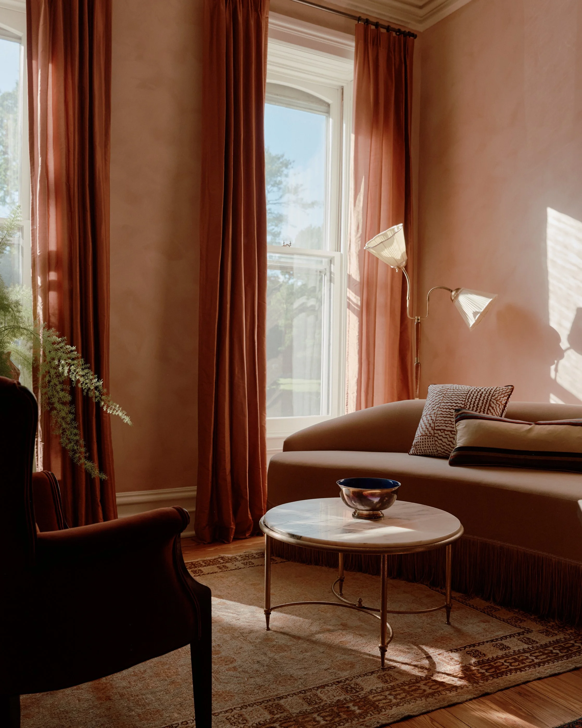
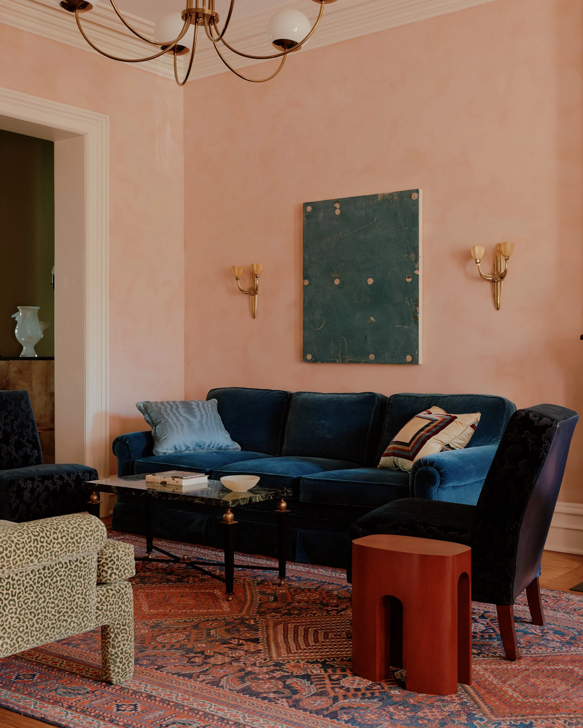
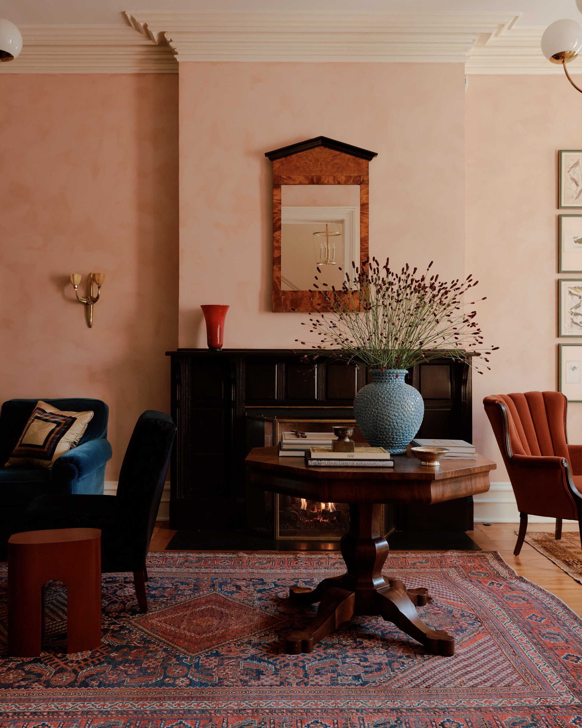
A vibrant first floor began with the clients’ colorful rugs, embellished with a leopard cut velvet, framed tapestry, and puddled taffeta curtains. A vintage Fortuny chandelier illuminates a serene primary suite on the second floor, wrapped in silk raffia grasscloth.
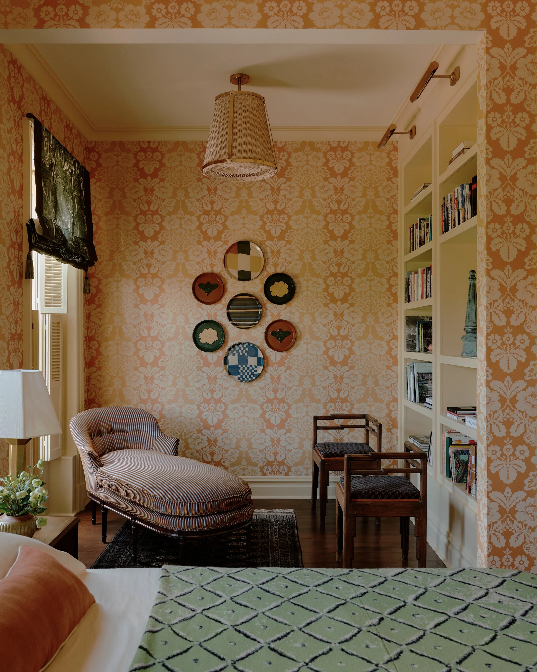
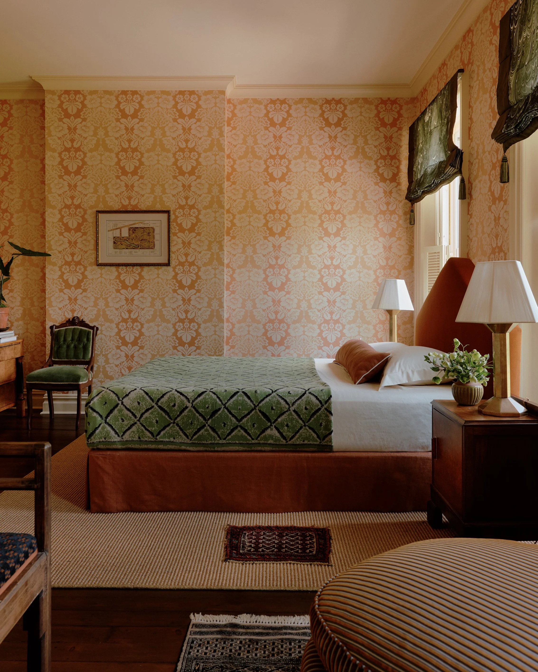
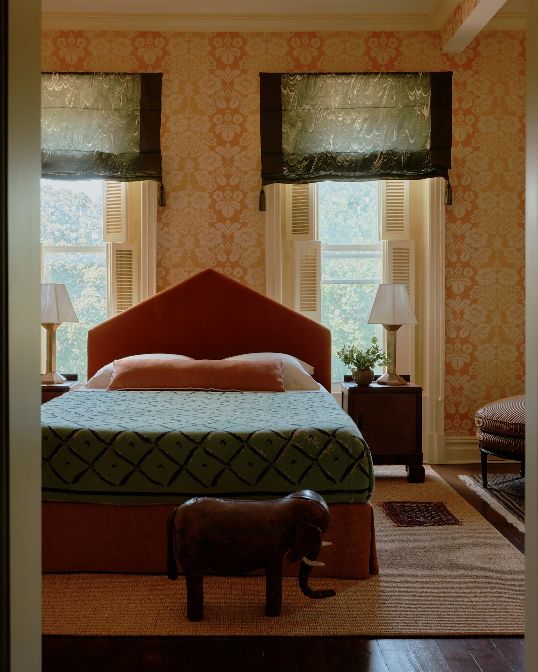
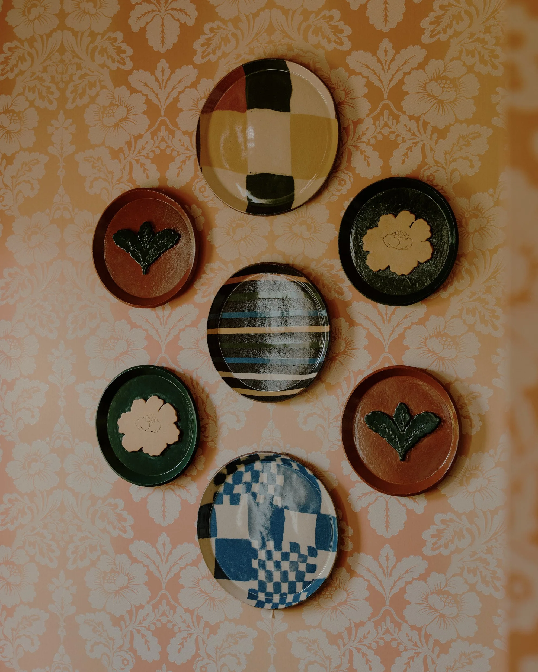
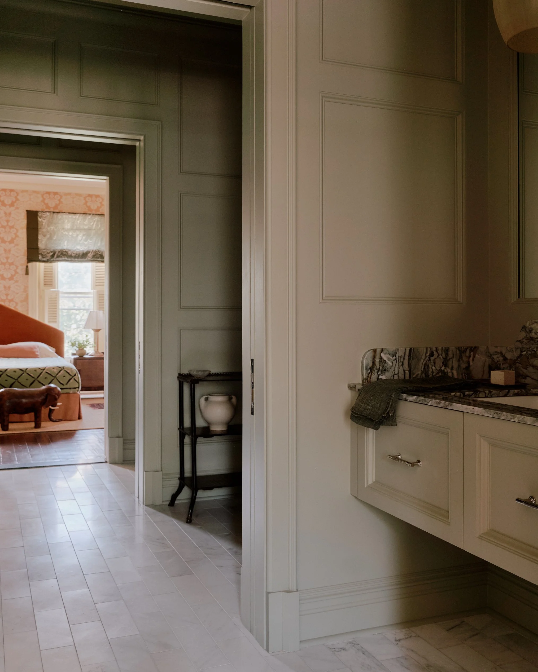
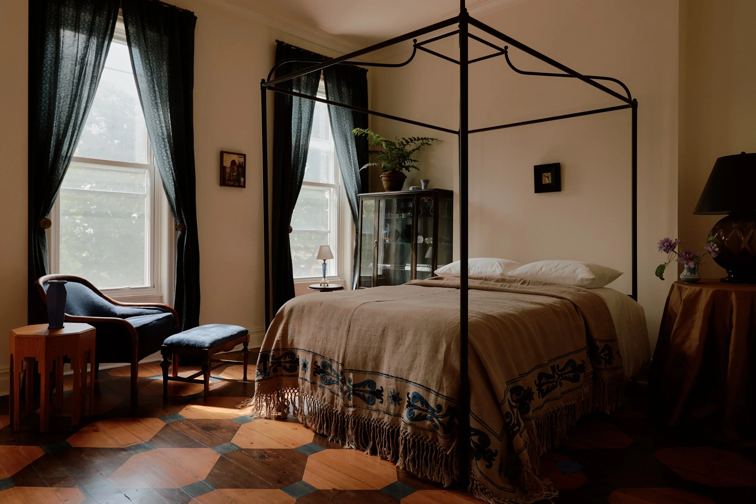
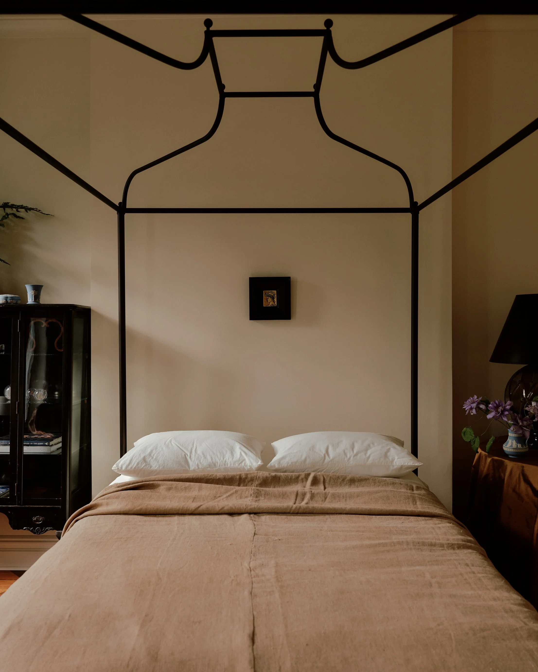
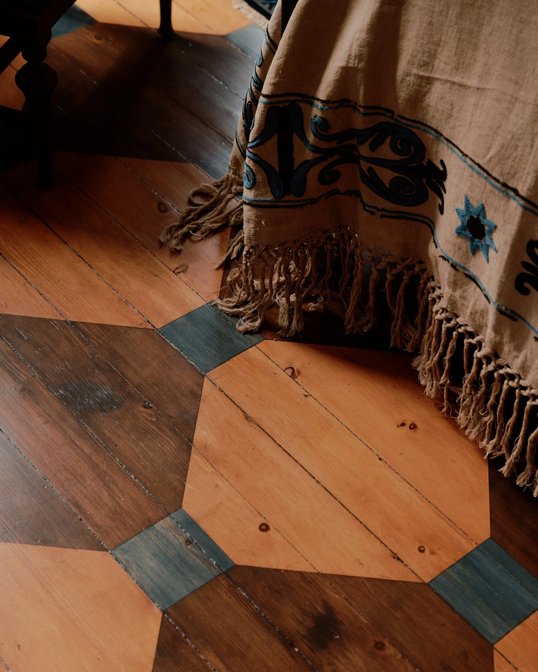
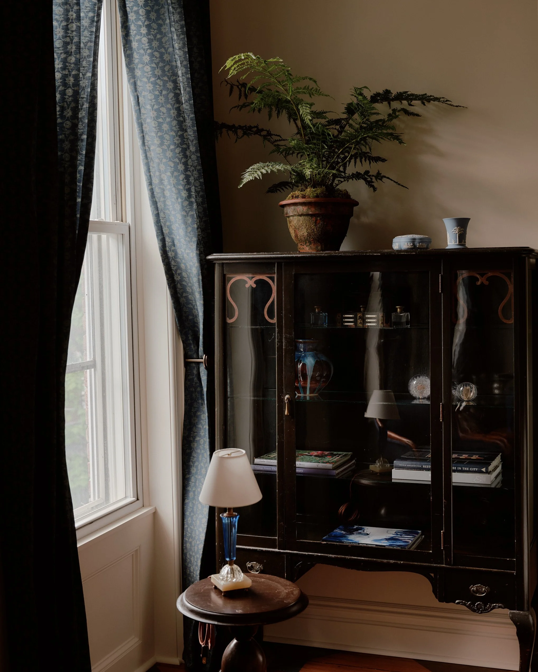
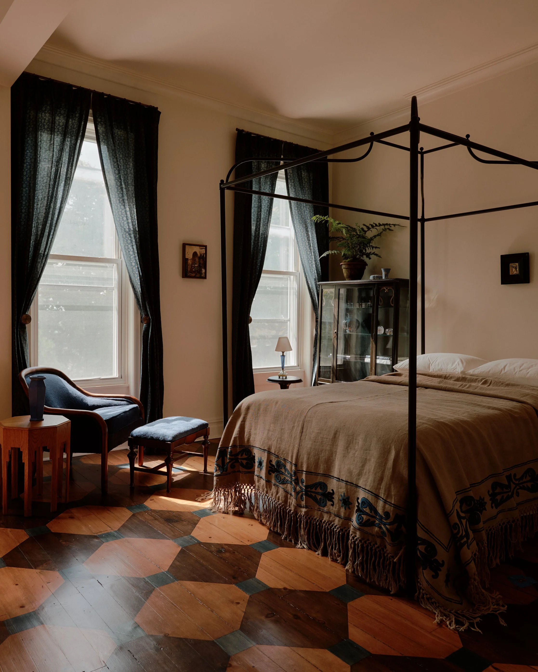
The top floor is saturated with color and layered details: a vintage canopy bed and embroidered coverlet over a geometric patterned blue painted floor and a guest bedroom lined with rolls of vintage orange Brunschwig & Fils wallpaper, tempered by a clean orange pediment headboard and green, tasseled malachite shades in a hand-marbled silk.