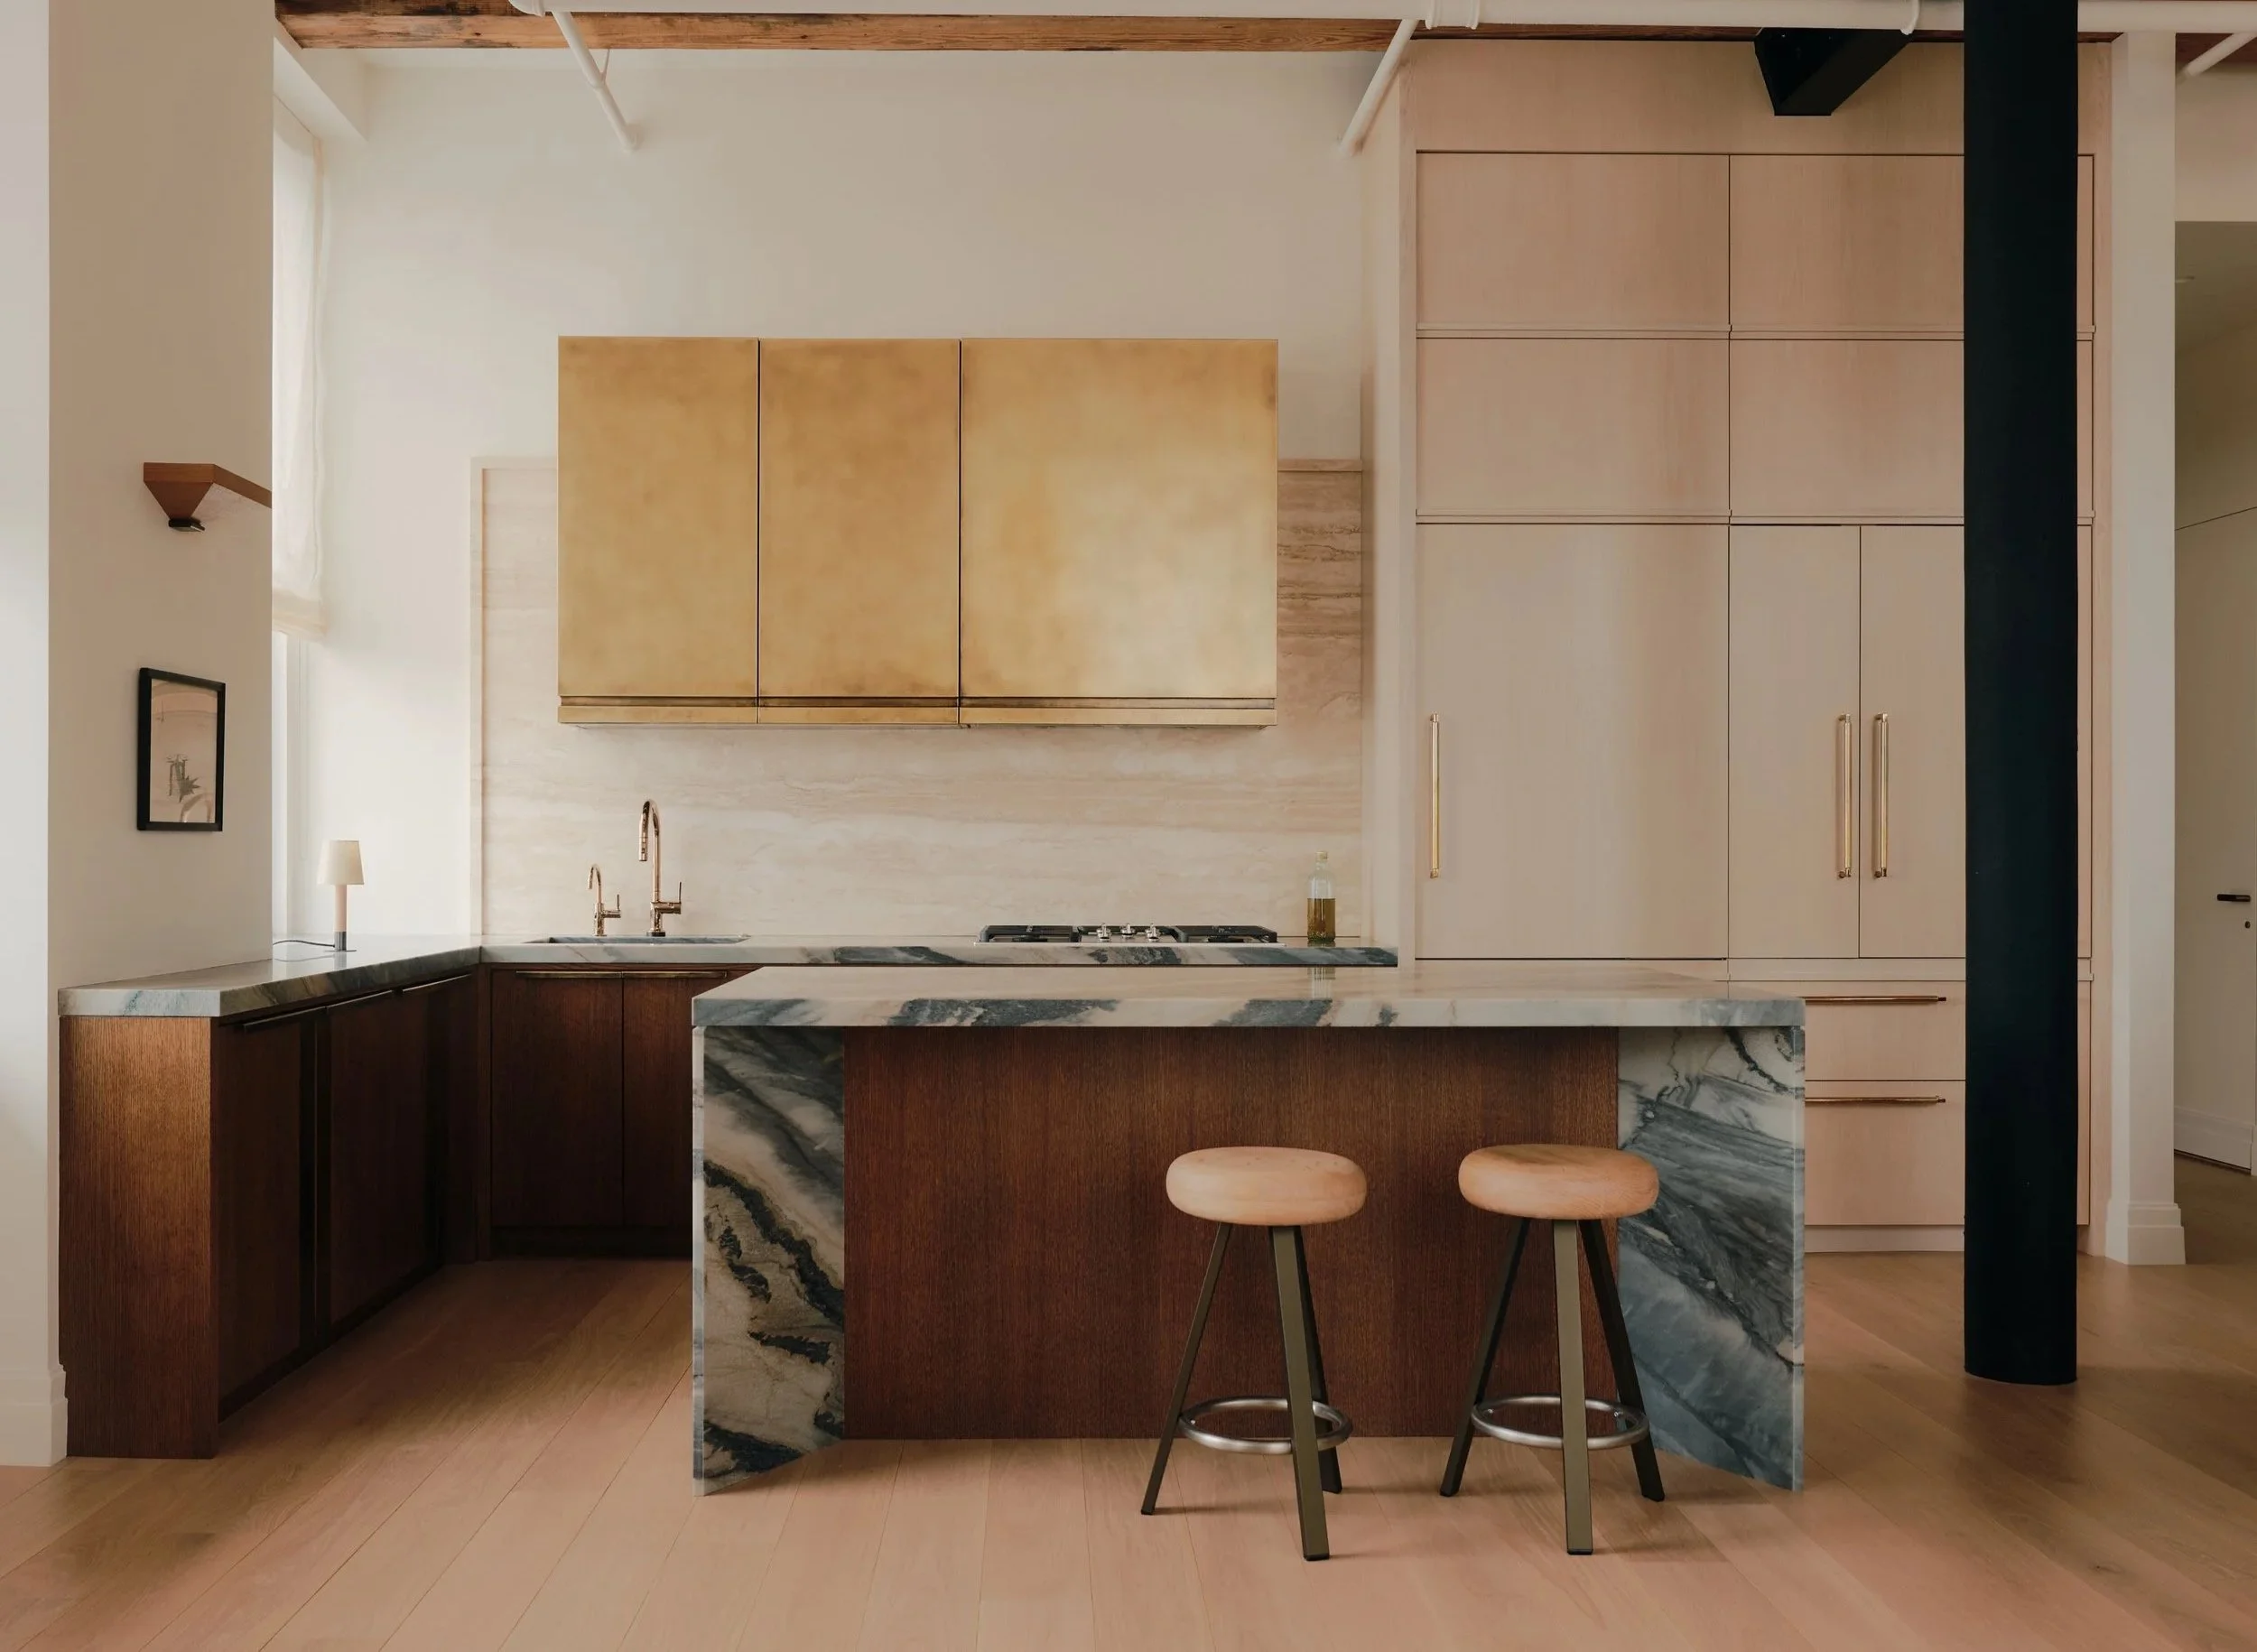
Williamsburg Loft
Brooklyn, New York
Residential, 2025
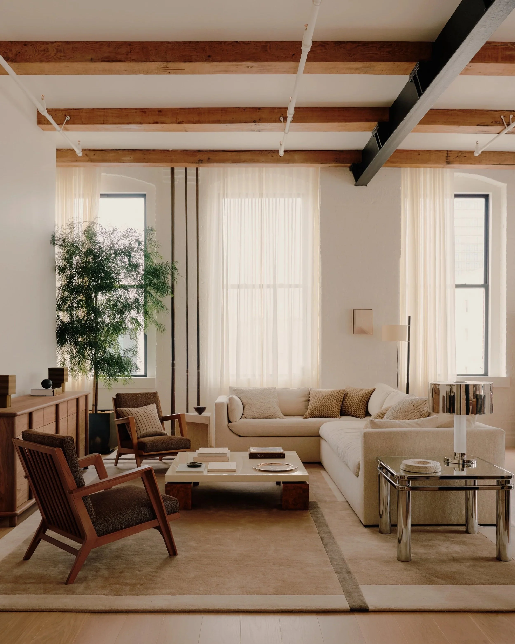
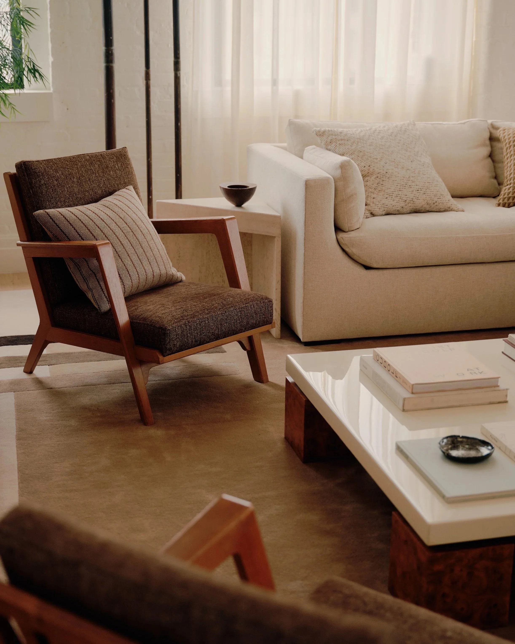
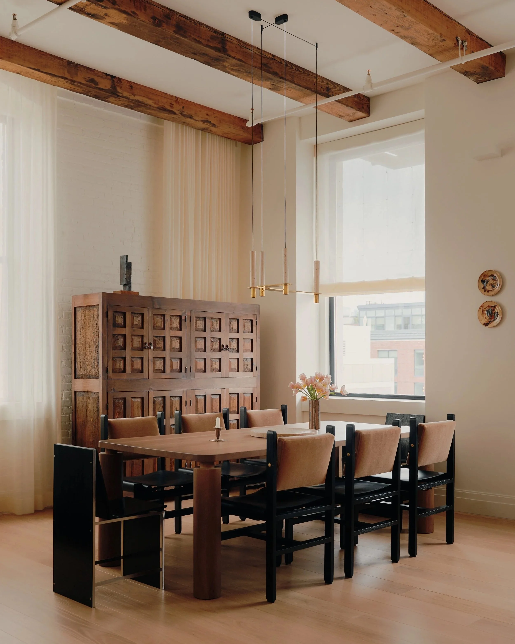
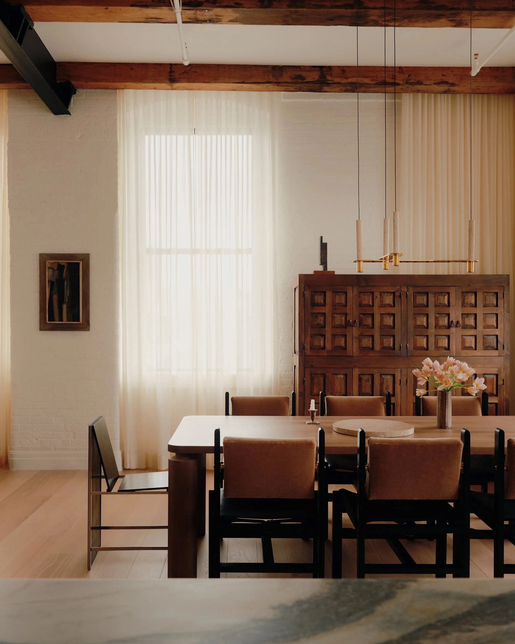
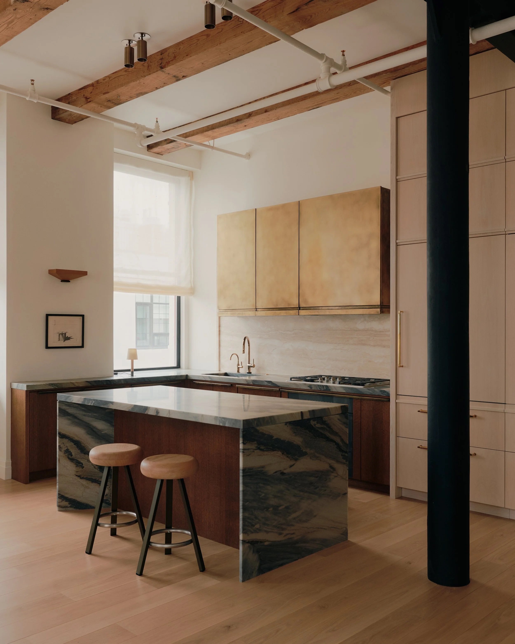
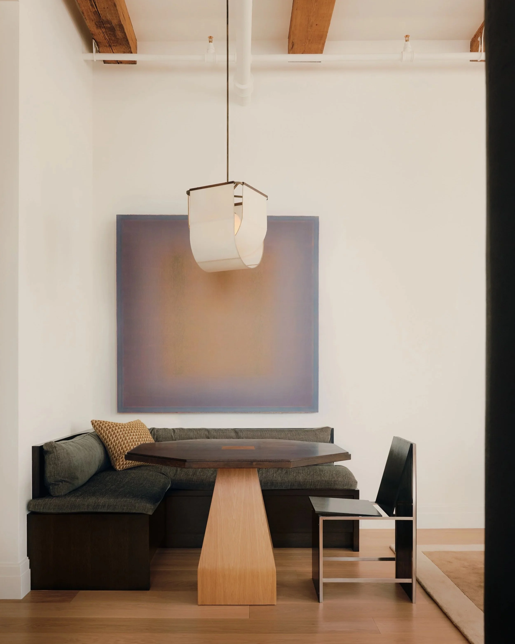
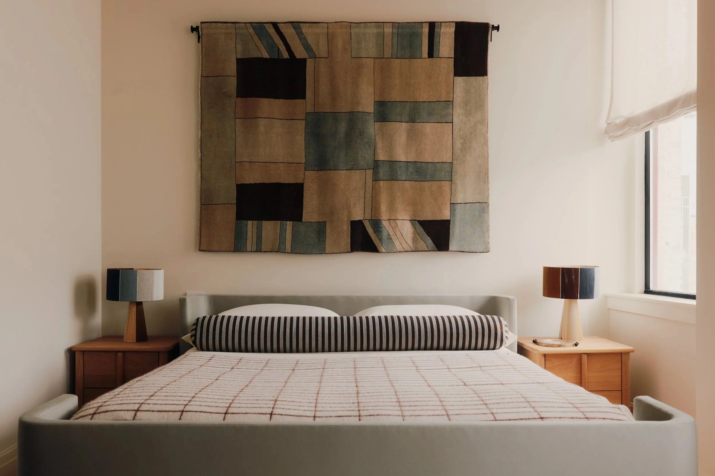
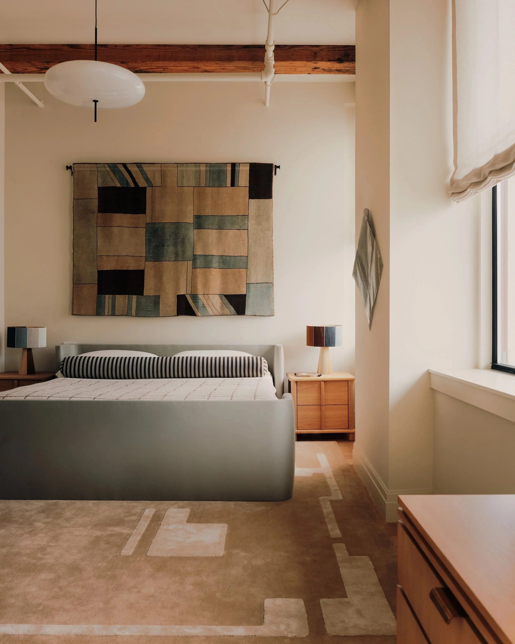
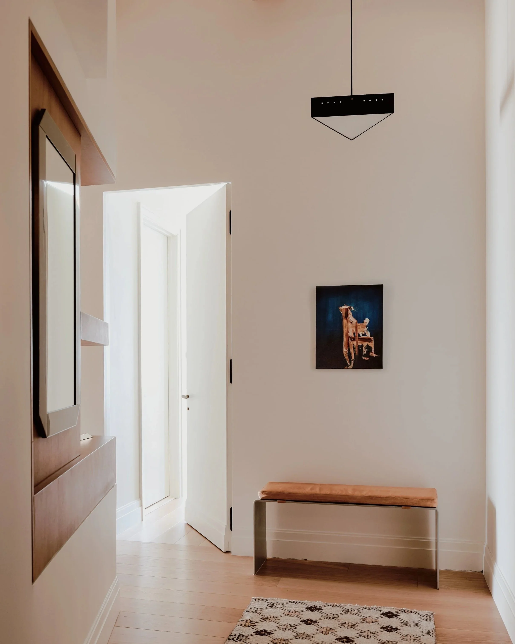
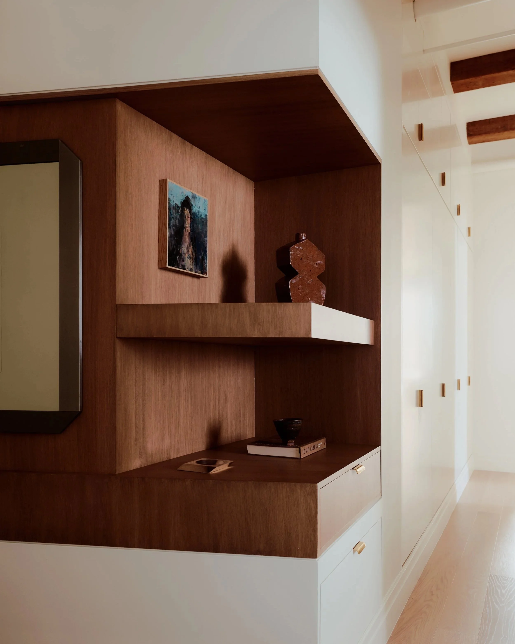
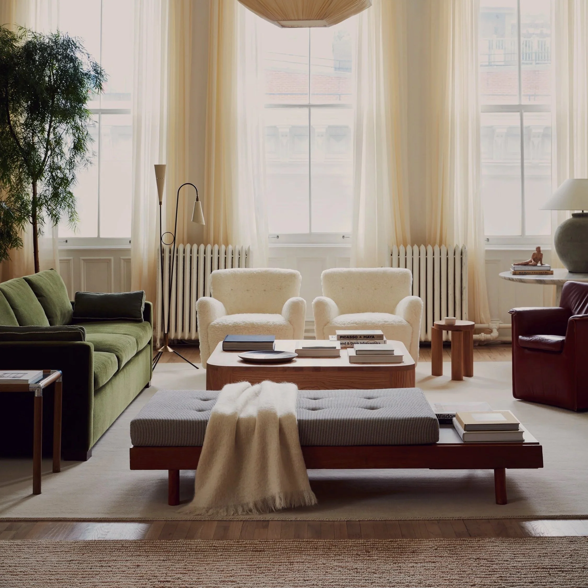
Set in an iconic building built 1910, original wood beams run throughout this home. The palette of contemporary furnishings and pendants hung low to human height add softness to the cavernous space. Architecturally involved, the entire floor plan was reimagined to maintain daylight throughout and create a stepped hallway with a sense of discovery.
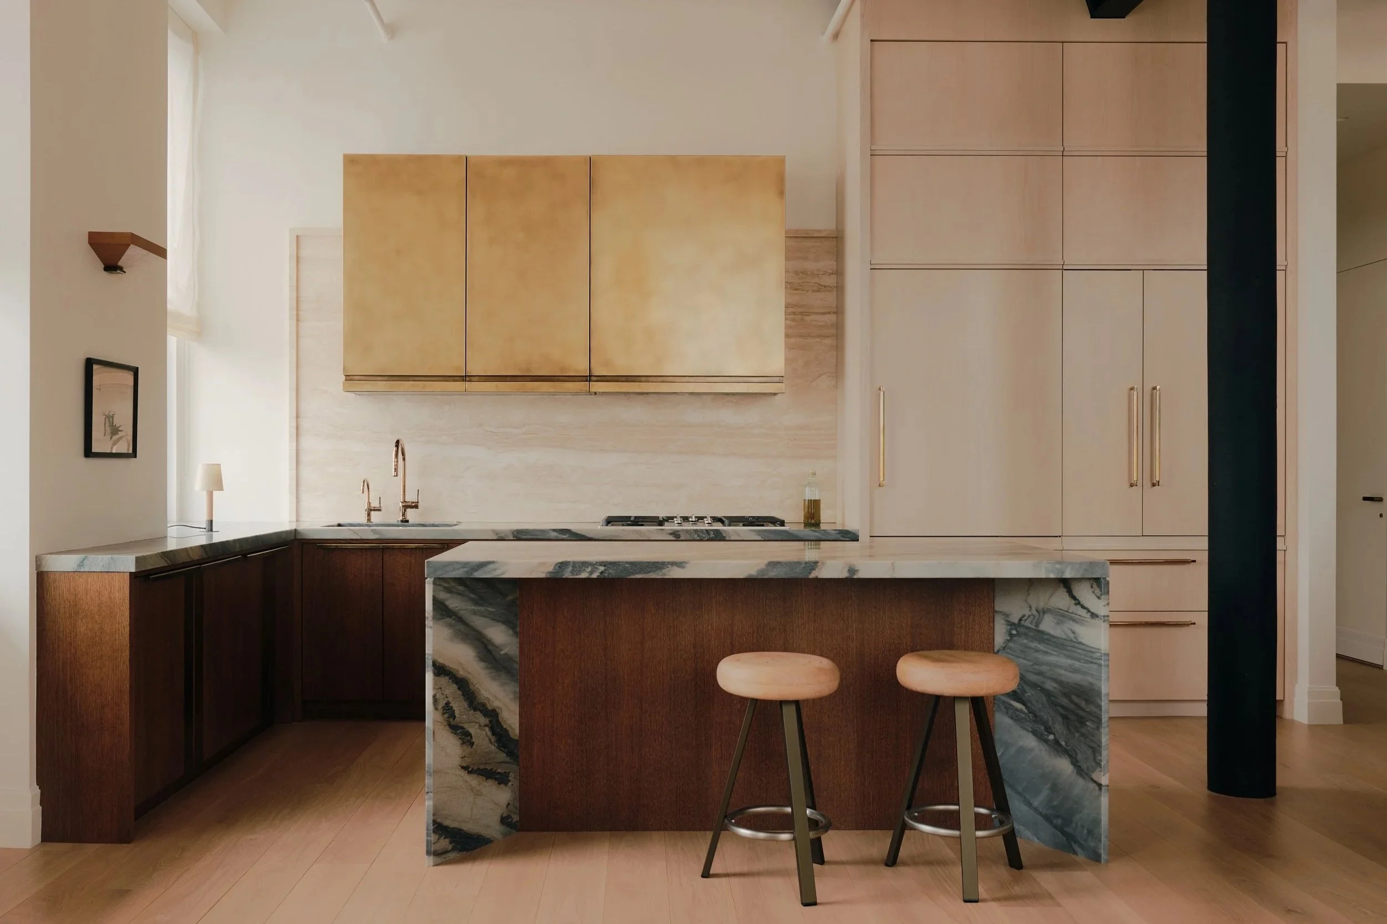
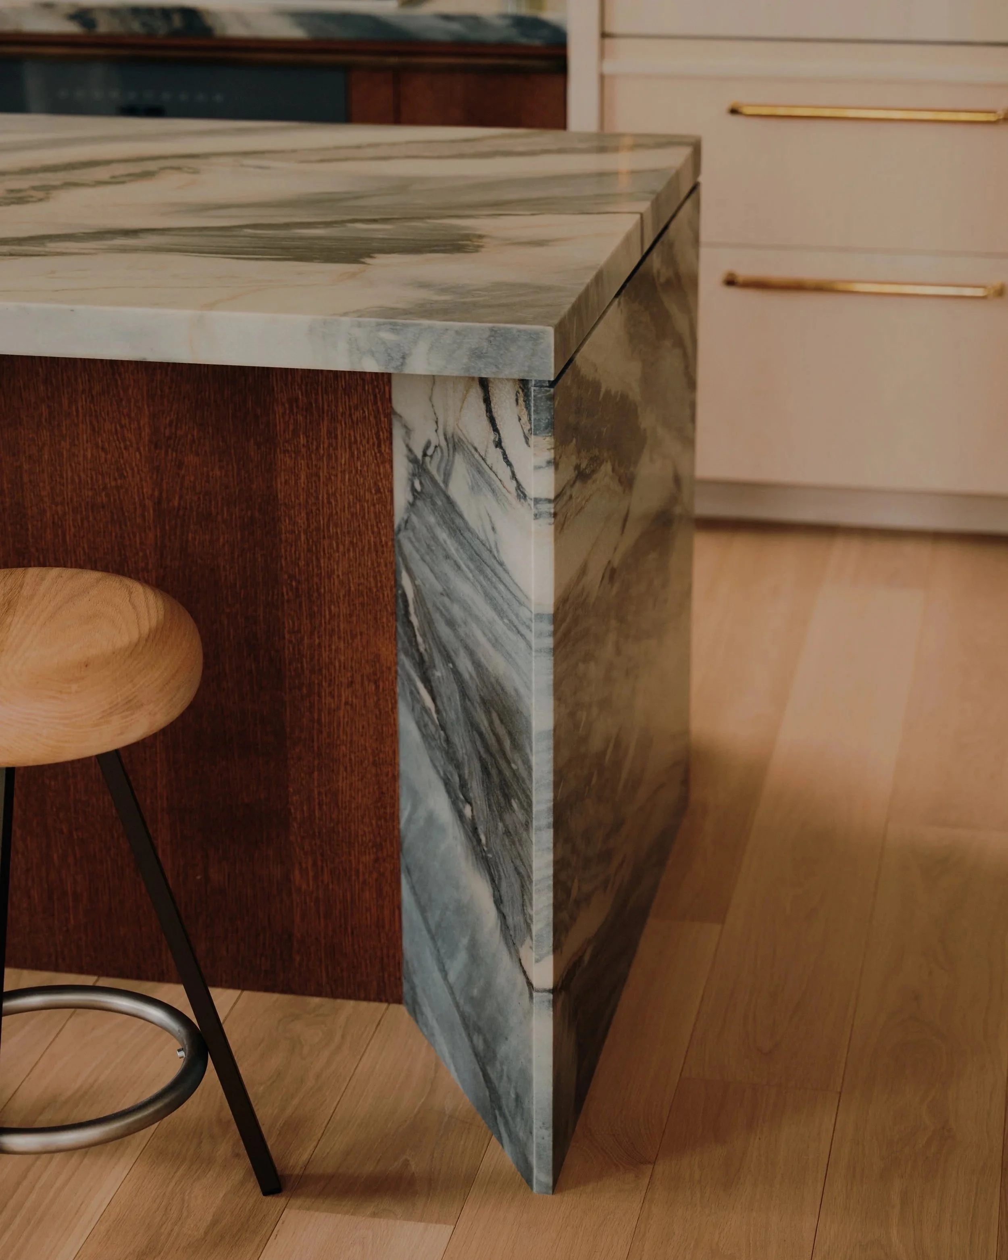
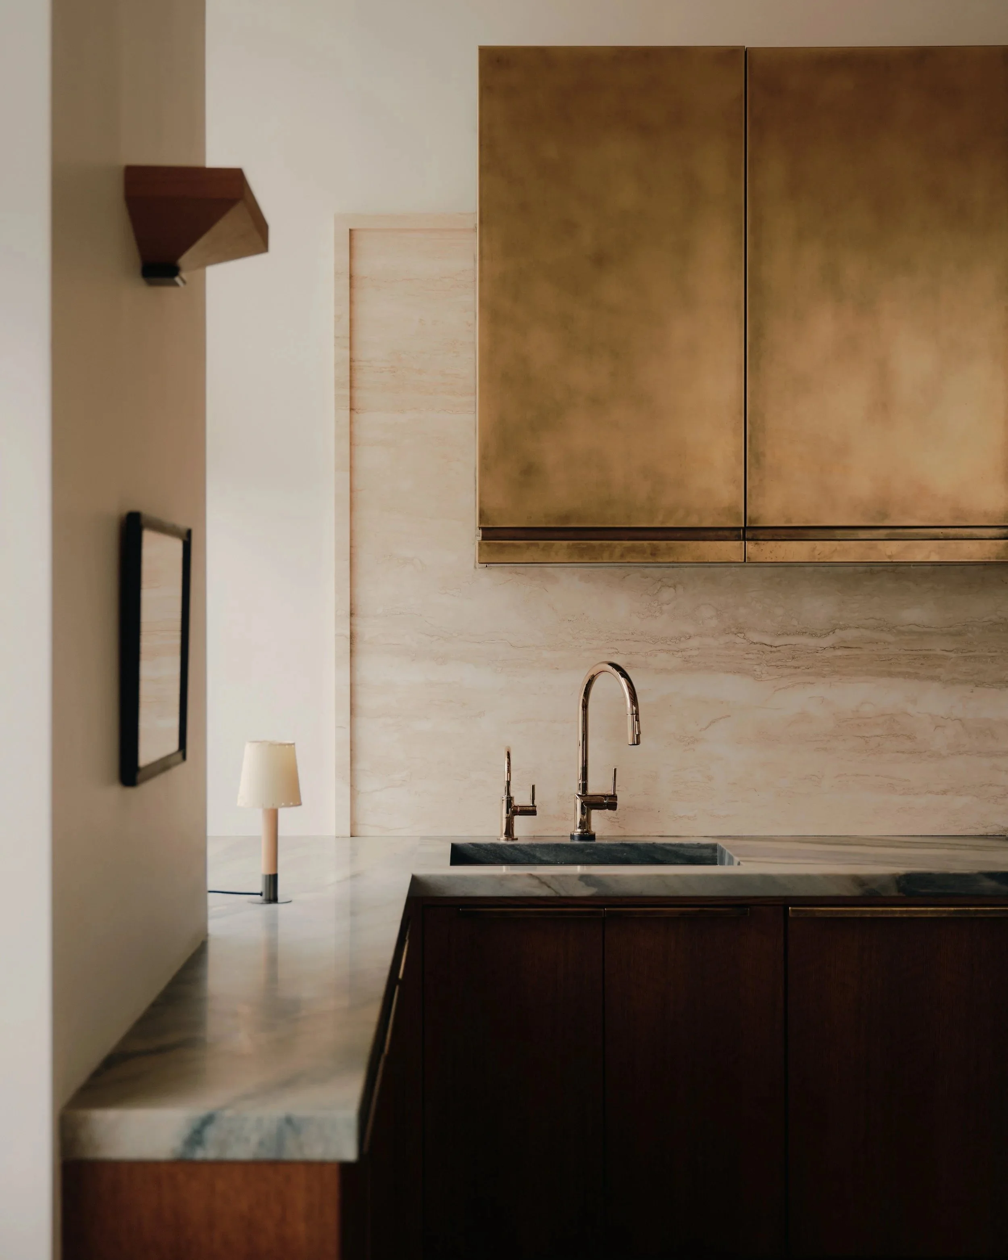
The kitchen, a showpiece among the living and dining areas, reads more as furniture with a compelling, asymmetrical vignette and myriad materials—warm brass-clad hood, bleached ash and fumed oak. Custom horizontally mounted cabinetry pulls and the faceted island play on the geometry of the beams.
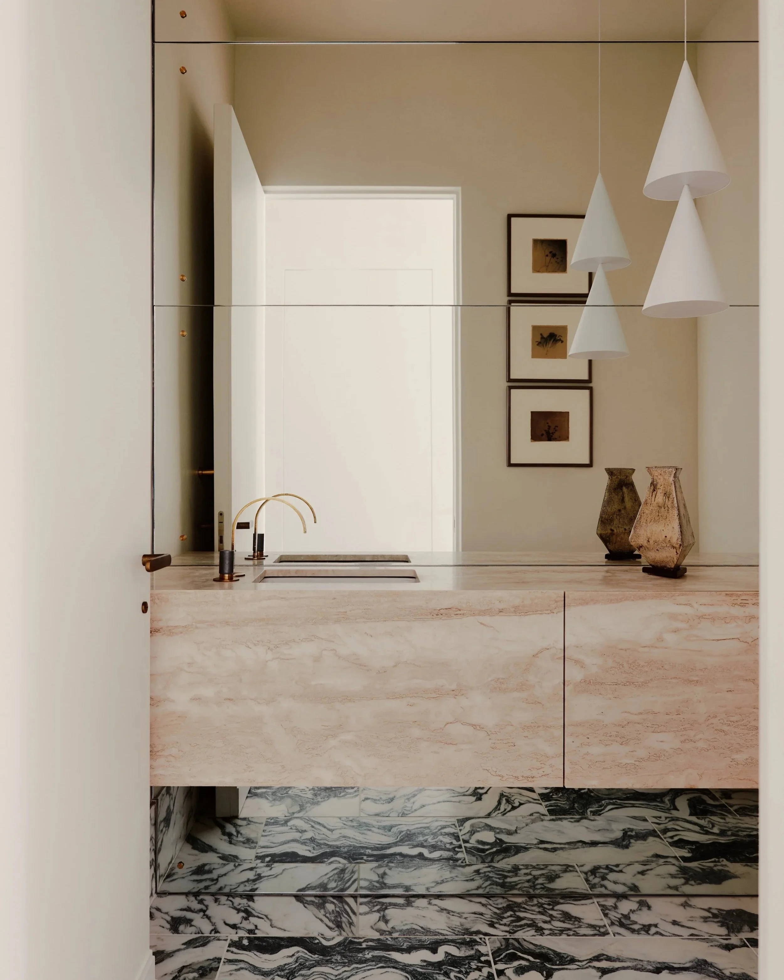
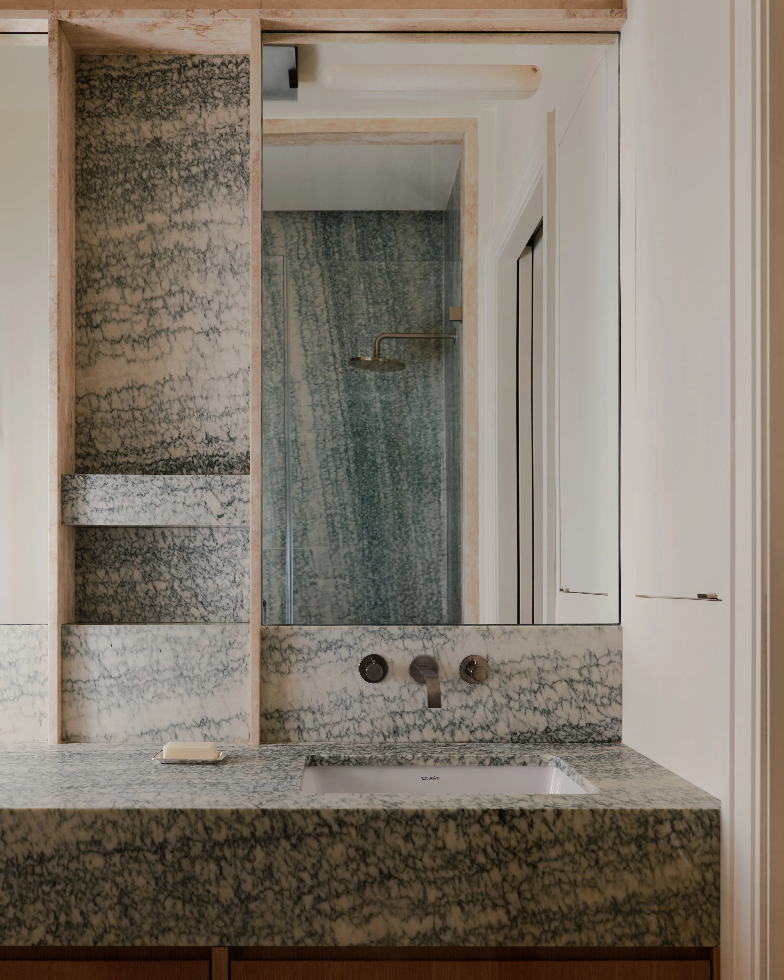
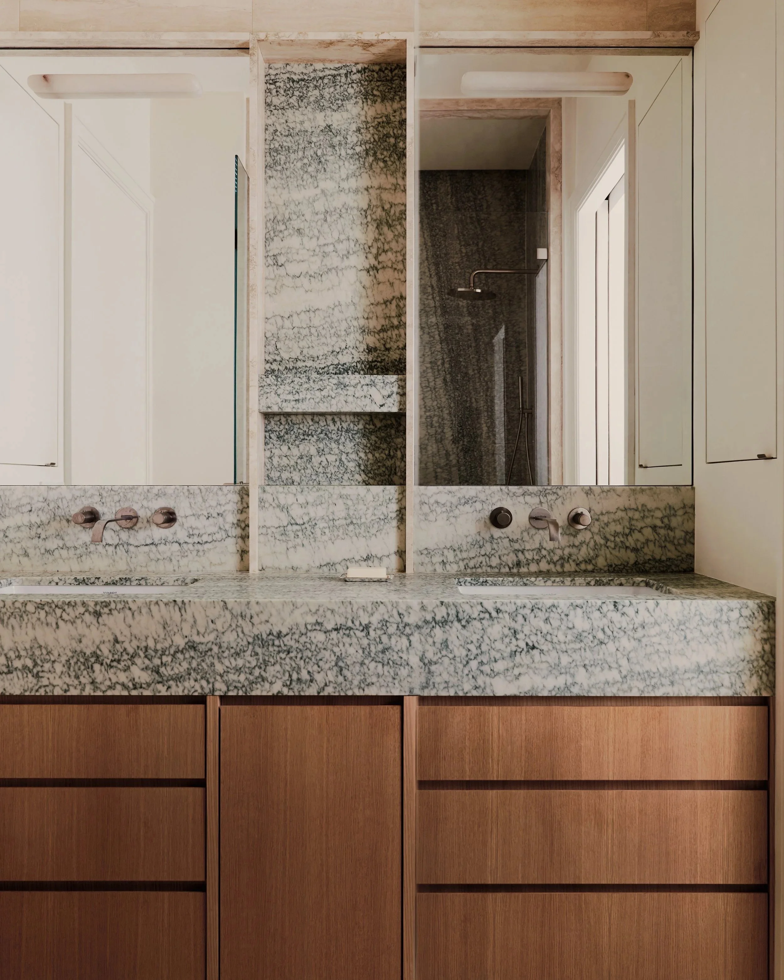
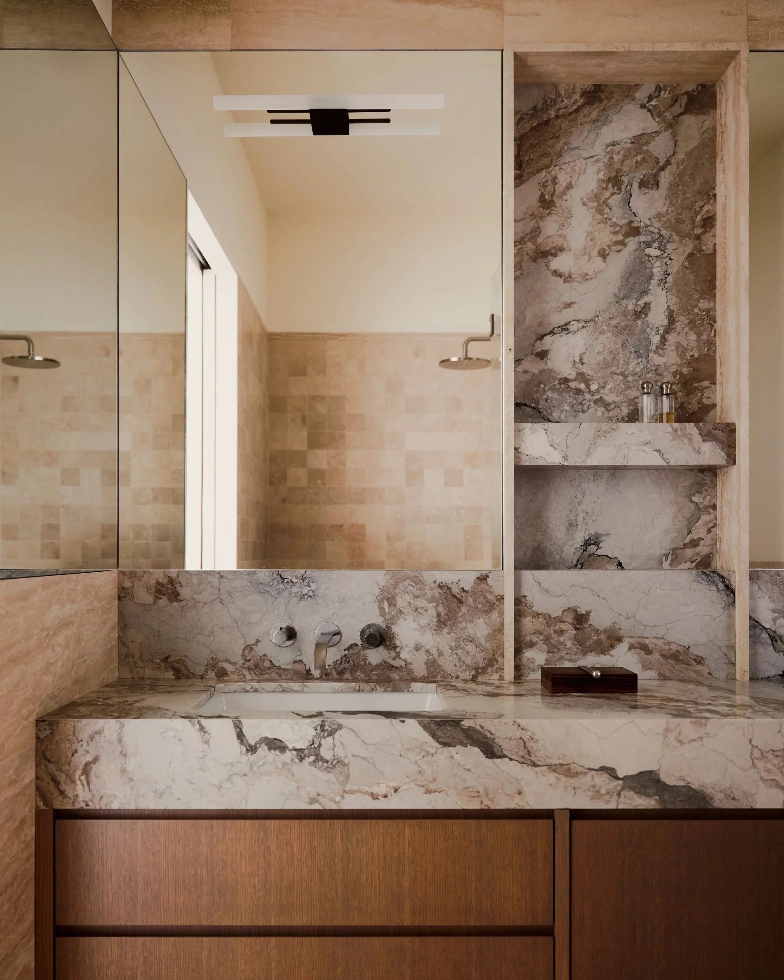
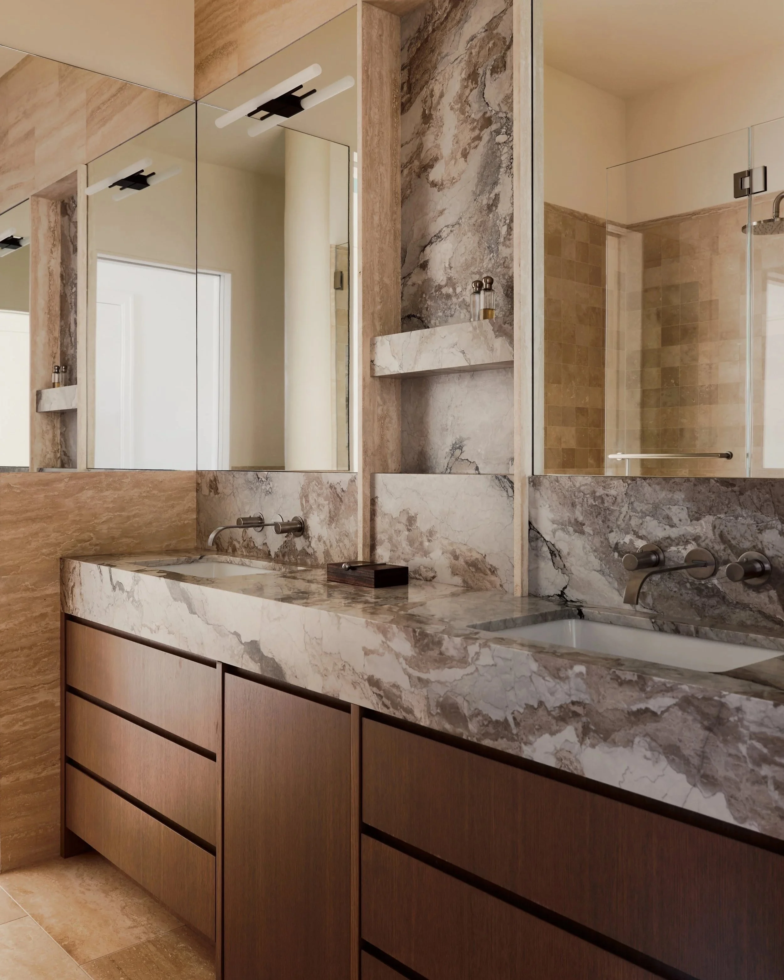
Travertine runs through each room, from the kitchen backsplash providing a backdrop for the brass hood to the bathrooms, creating a common thread by bisecting various marbles.